







Commercial cladding contractor: Cladding packages for main contractors, installed by our own teams
We are a specialist cladding subcontractor to main contractors across London and the South East. We take the external wall as one package: the SFS frame, the boards with fire barriers, the insulation, the rainscreen, brick slip or render, and the flashings and copings, detailed by our in-house design team.
- Façade packages, delivered or on site
- 25
- Projects we can take on
- Up to £50m
- Approved fire stopping installer
- FIRAS
Main contractors we have worked for
Repeat work is the reference we value most. For Willmott Dixon we have clad REEC in Richmond, St Dunstan's College in Catford, Canterbury Mills Academy and Adur Civic Centre in Shoreham-by-Sea; for Mace we are on site at the University of East Anglia in Norwich.
Product Winner of the Year and Supply Chain Partner of the Year: our two Willmott Dixon awards, 2020.
The whole external wall, in one subcontract
When one specialist installs the frame, the fire barriers and the cladding, nobody has to chase who owns the joints between them. We price these parts together or on their own.
-
Rainscreen cladding
Solid and perforated aluminium, fibre cement such as Equitone, HPL such as Trespa, and GRC panels, including secret-fix systems. Façade systems
-
Brick slip
GeBrik insulated brick cladding and Taylor Maxwell brick slips, often beside rainscreen or render on the same elevation. Brick slip cladding
-
Metal, timber and terracotta
Aluminium, zinc and copper in plank, cassette or shingle form, timber cladding, and terracotta, each fixed to its maker's system details. Façade systems
-
Render and EWI
Render on carrier board, monocouche and insulated render, on new SFS walls or on existing buildings. Render and EWI
-
SFS (light gauge steel)
The galvanised steel frame that carries the boards, insulation and cladding, detailed by our designers. SFS framing
-
Cavity barriers and fire stopping
Fire barriers in the board layer and cavity barriers in the cladding zone, fitted by our FIRAS-approved teams as the wall goes up. Cavity barriers
-
Flashings and copings
Aluminium flashings and copings at heads, sills and parapets, closing the envelope at every edge. Flashings and copings
-
Design and pre-construction
Our designers detail the frame, the cladding and the trims, and settle the junctions with windows, roof and structure early. Design support
Cladding packages we have delivered
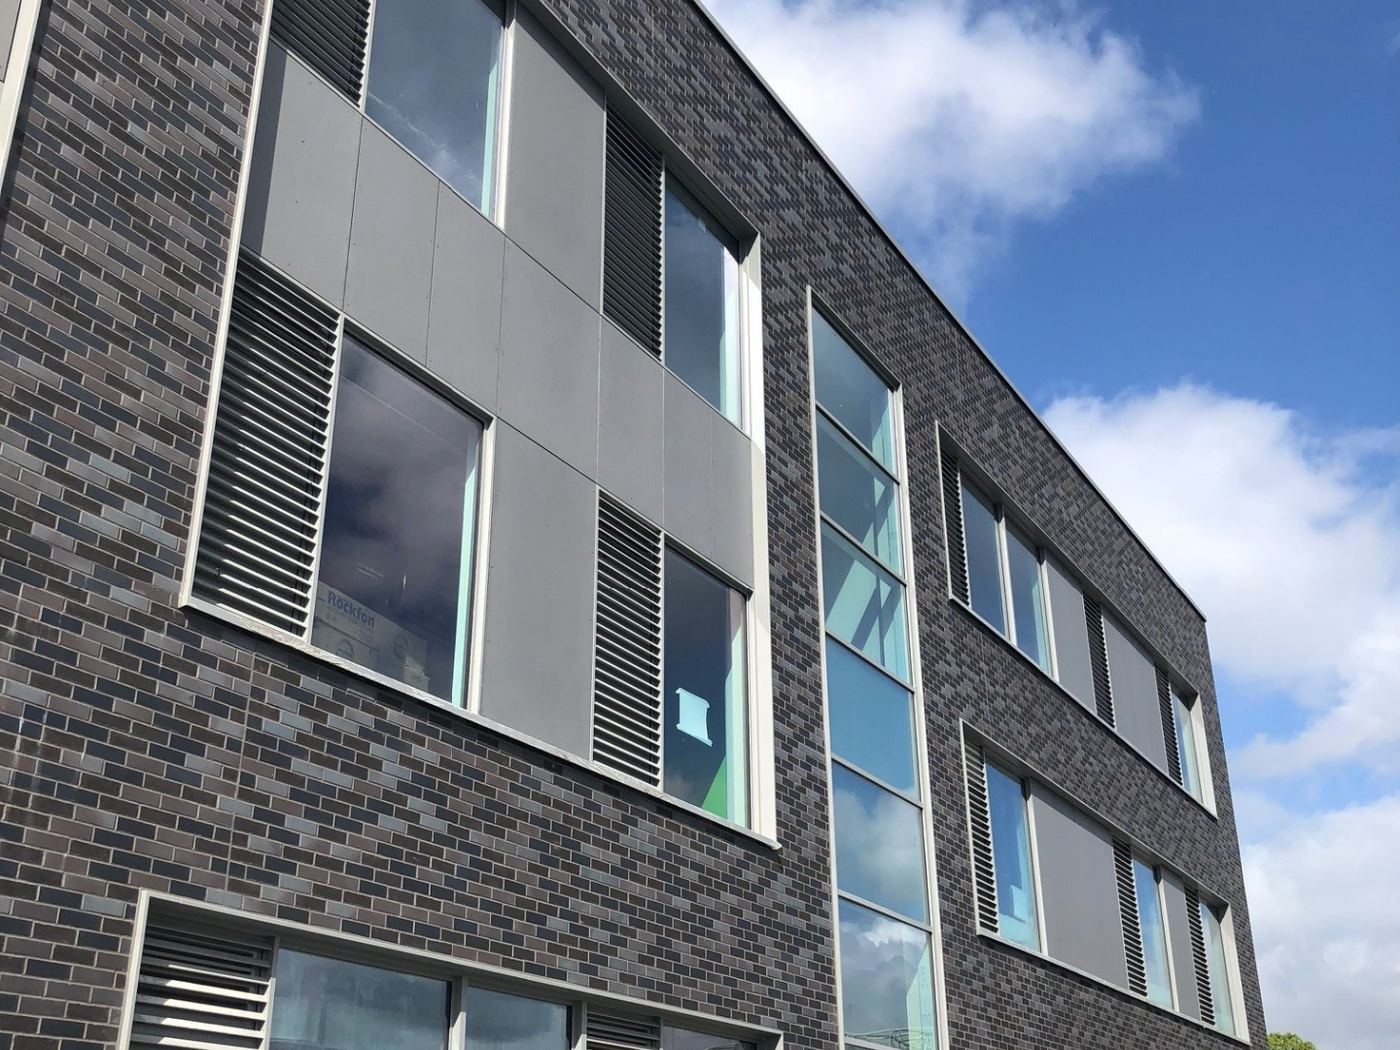
A commercial building beside the canal in Camden, a civic centre converted to offices, an education campus in Richmond and a school teaching block in Catford. Open a project for its photos and our full scope.

Complete
REEC, Richmond Education and Enterprise Campus
- Main contractor
- Willmott Dixon
- Location
- Richmond

Our façade projects, by area:
How we work with main contractors
From the tender invitation to the handover file, one team at Express answers for the package.
Tender
Our estimators go through the drawings, specification, fire strategy and programme, raise the gaps they find in our scope and price the build-up.
Pre-construction
Our in-house designers join at tender stage or earlier and hold design workshops with you and the design team.
Interfaces
Junctions with the frame, windows, roof and services are agreed on paper, before anyone installs them.
Programme and logistics
Sequence, access and deliveries are planned with your site team.
On site
Our own operatives install the wall in order, led by SMSTS-trained supervisors, with method statements and risk assessments for every package.
Handover
We hand over the inspection records and documents your O&M manuals and building safety file need.
Fire safety, built into the wall
How a façade performs in a fire depends as much on what is behind the cladding as on the cladding itself. On our packages:
- the fire strategy is one of the documents we read at tender;
- fire barriers go into the board layer, and cavity barriers into the cladding zone, as each part of the wall is built;
- fire stopping is installed by our own teams, approved under FIRAS since 2020;
- the inspection records go into your building safety file at handover.
Higher-risk buildings, at least 18 metres or seven storeys tall with two or more homes, get building control approval from the Building Safety Regulator, and their information is kept up to date as the building's golden thread. If your scheme is one, tell us at tender and we will agree the records our package must provide.

Ready for your pre-qualification
The schemes buyers check before they add a subcontractor to a tender list. Ask for our PQQ pack and we will send the documents your pre-qualification needs.
- ISO 9001, ISO 14001 and ISO 45001Quality, environmental and health and safety management, certified by Forefront (UKAS 8933), valid to October 2027.
- FIRAS approved installerPassive fire protection, since 2020.
- Constructionline PlatinumOur pre-qualification information checked for construction buyers, with a premises audit.
- Acclaim Accreditation (SSIP)A health and safety assessment recognised across the SSIP schemes.
- FIS Accredited MemberDesign and build contractor.
- Builder's ProfileOur compliance records on the database main contractors use for their supply chains.
- Workforce cardsCSCS cards for our operatives; SMSTS and SSSTS training for our supervisors.
Tenders and estimates
Invite us to tender for your cladding package
Send the tender documents or the drawings, with the return date. We will price the whole external wall or the parts you need, and come back with a price or our questions.
Commercial cladding questions
Anything else? Call 01708 554777.
What does a commercial cladding contractor do?
A commercial cladding contractor installs the external walls of buildings such as schools, colleges, offices, hospitals and leisure centres, usually as a specialist subcontractor to the main contractor. Our packages run from the SFS frame and boards to the cladding, cavity barriers, flashings and copings.
Do you work for main contractors?
Yes, as their specialist subcontractor: for example for Willmott Dixon on schools, an education campus and a civic centre, and for Mace at the University of East Anglia. We have also worked directly for a school, at Ark Oval Primary Academy in Croydon.
Which cladding systems do you install?
Aluminium and perforated aluminium rainscreen, fibre cement, HPL, GRC, metal, timber and terracotta cladding, brick slip systems such as GeBrik, and render and external wall insulation (EWI).
Do you install the SFS (LGSF) behind the cladding?
Yes. SFS is light gauge steel framing (LGSF), and on most of our façade projects we installed it as well as the cladding, so one subcontractor answers for the frame, the boards and the finish.
What size of cladding package can you take on?
We take on cladding packages on projects worth up to £50m, priced as the whole external wall or as the parts you need.
Do you use your own installers?
Yes. Our own teams install our packages. Our operatives hold CSCS cards, and our supervisors are trained to SMSTS and SSSTS.
Who installs the cavity barriers: you or another trade?
On our façade packages, we do. Cavity barriers and fire barriers are part of the build-up we install, fitted in sequence by our FIRAS-approved teams and placed to the fire strategy.
What do you need to price a cladding package?
The drawings and elevations, the specification with the cladding system it names, the fire strategy, the programme and the tender return date. If some of them are not ready yet, send the invitation now and the rest when you have them.
Where do you work?
From our base in Rainham, Essex, across London and the South East. Our façade projects are in London, Kent, Surrey and Sussex, and we are on site in Norwich for Mace.