

Render and external wall insulation
We apply traditional and modern render systems and external wall insulation (EWI) on new SFS walls and existing buildings. Because we also frame and board the wall, render becomes part of one façade package rather than a separate trade.

Render systems we apply
-

Render on carrier board
Render on a board fixed to SFS, adding fire protection and water resistance.
Pictured: Cobham Free School, Phase 2.
-
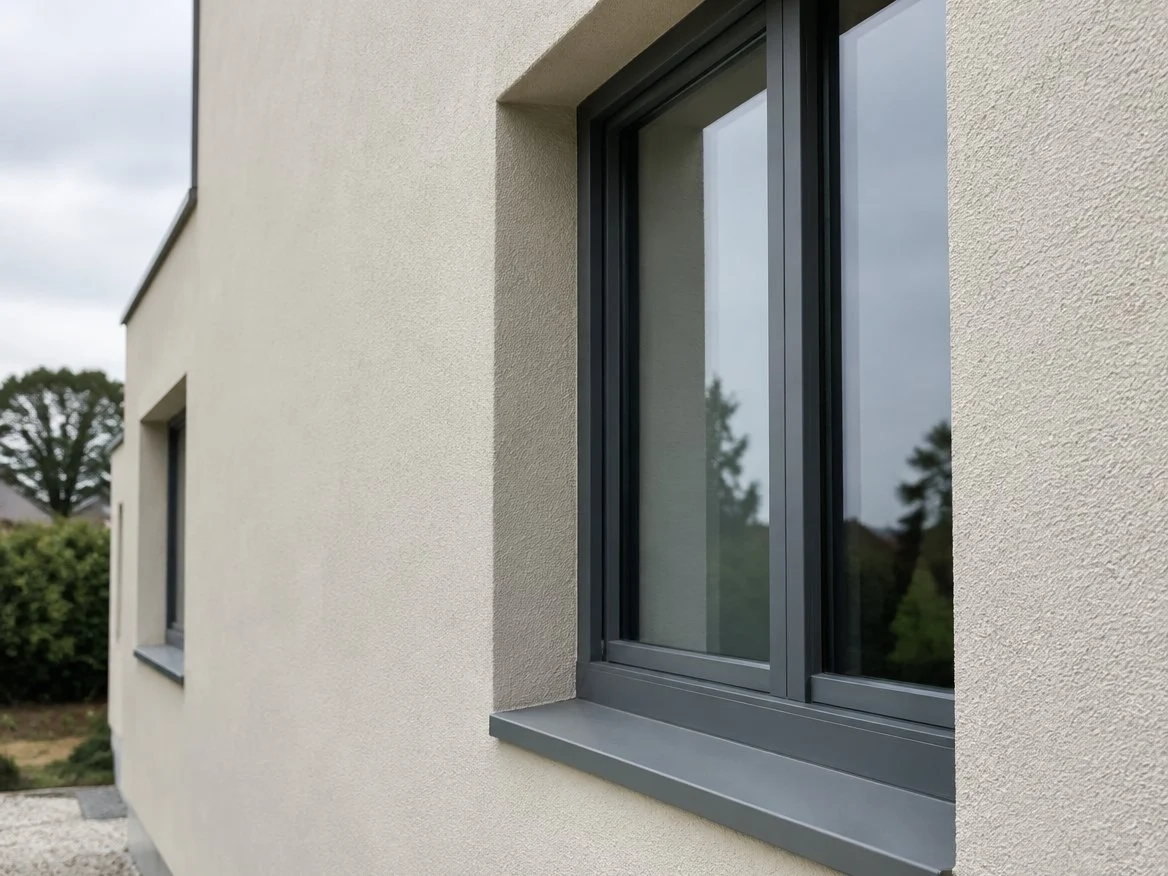
Monocouche render
A one-coat, through-coloured render applied by hand or by machine.
-
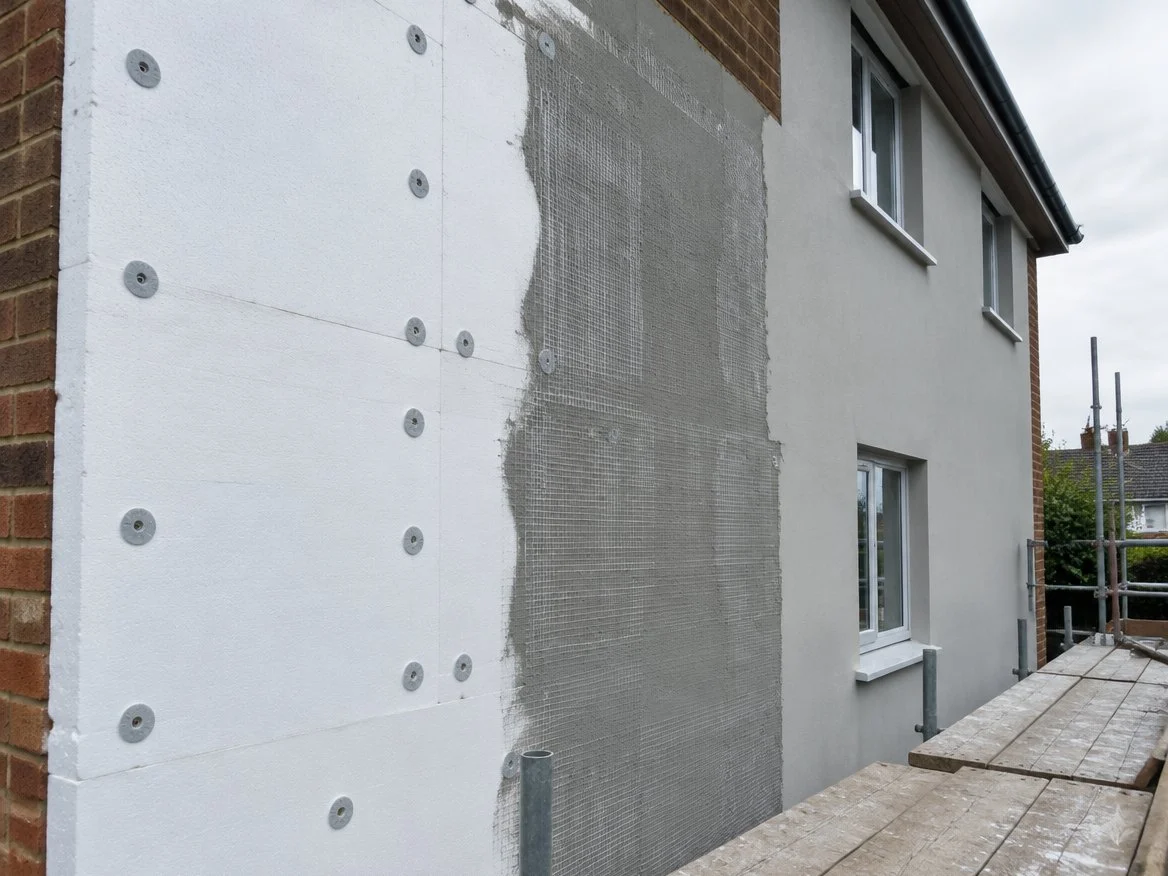
Insulated render (EWI)
A layer of insulation fixed to the wall and finished in render.
-
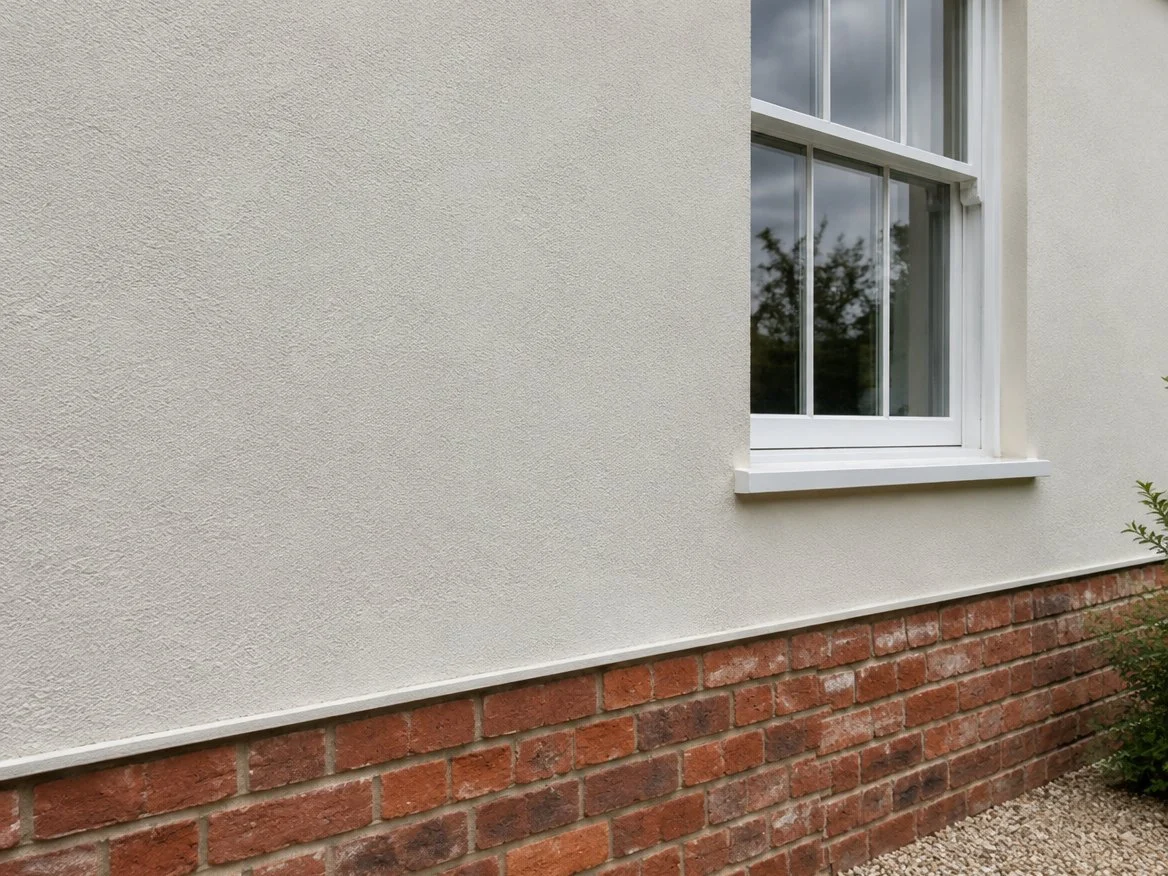
Sand and cement render
Traditional render for masonry and existing walls.
-
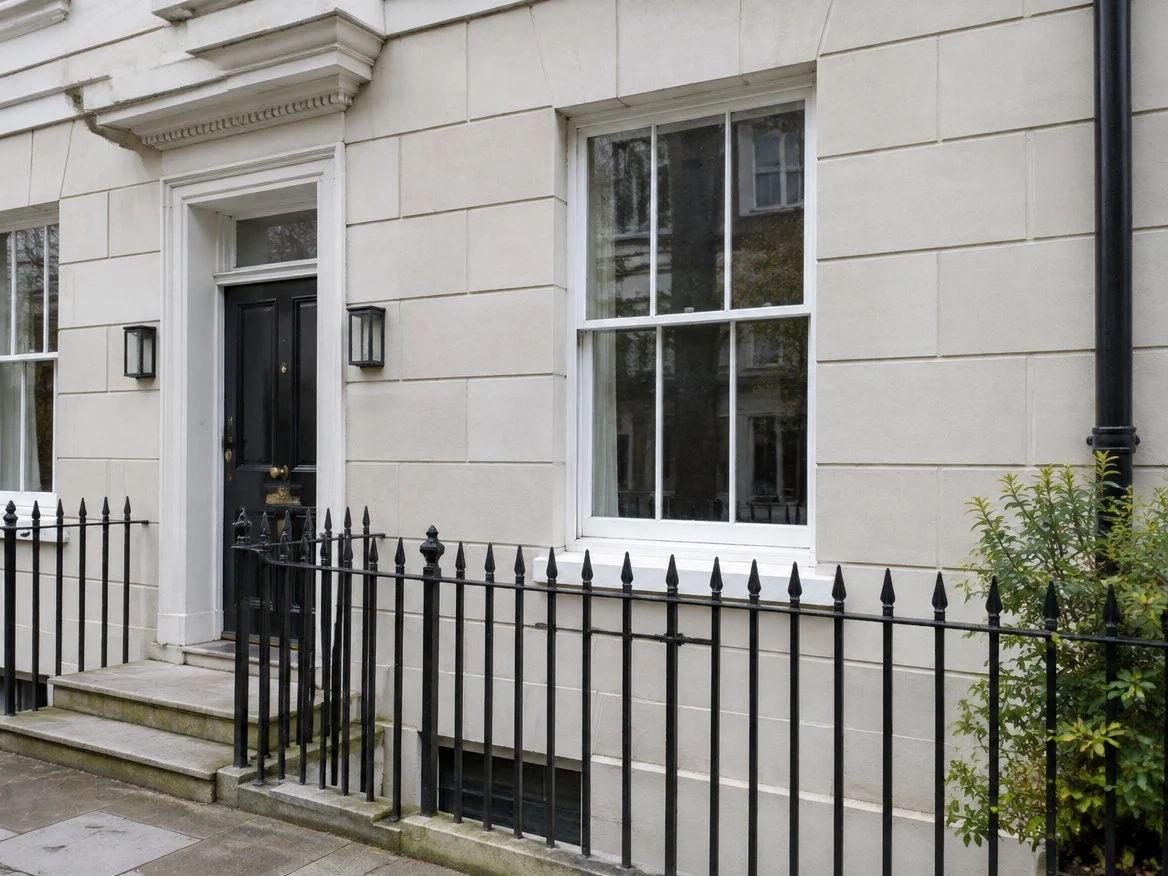
Ashlar render
Features cut into the render to create a stone-block finish.
-

New and existing walls
Installed on our own SFS or on existing walls.
Pictured: render on the sports hall at Cobham Free School, Phase 2.
External wall insulation (EWI)
EWI wraps the outside of a building in insulation finished with render. It improves thermal performance without losing internal floor area, which makes it useful on refurbishment and recladding projects as well as new-build.

Render as part of the façade
On new-build projects we install the SFS, carrier board, fire barriers and render as one sequence. That removes the handover between framing and render trades and keeps responsibility for the finished wall with one company.
SFS (steel framing system)- SFSMade in our Rainham factory
- Carrier board
- Fire barriers
- RenderThe finished wall
Render and EWI projects
Key facts and our scope for each package.


Pricing render or EWI?
Send the elevations and specification. We will price the render on its own or with the SFS and boards behind it.
Render and EWI questions
Anything else? Call 01708 554777.
What is render on carrier board?
A render system applied to a board fixed to the SFS or substrate. It gives a rendered finish on a lightweight wall and adds fire protection and water resistance.
What is the difference between monocouche and traditional render?
Monocouche is a one-coat, through-coloured render that can be applied by hand or machine. Traditional sand and cement render is built up in coats and usually painted.
Can EWI be installed on an occupied building?
EWI is installed from the outside, so internal space is not lost. Access and sequencing are planned with the main contractor and the building's users.
Do you install the SFS and boards behind the render?
Yes. We can deliver the full build-up (SFS, carrier board, fire barriers and render) as one package.
Computer-generated illustrations and renders, not photographs of our projects.